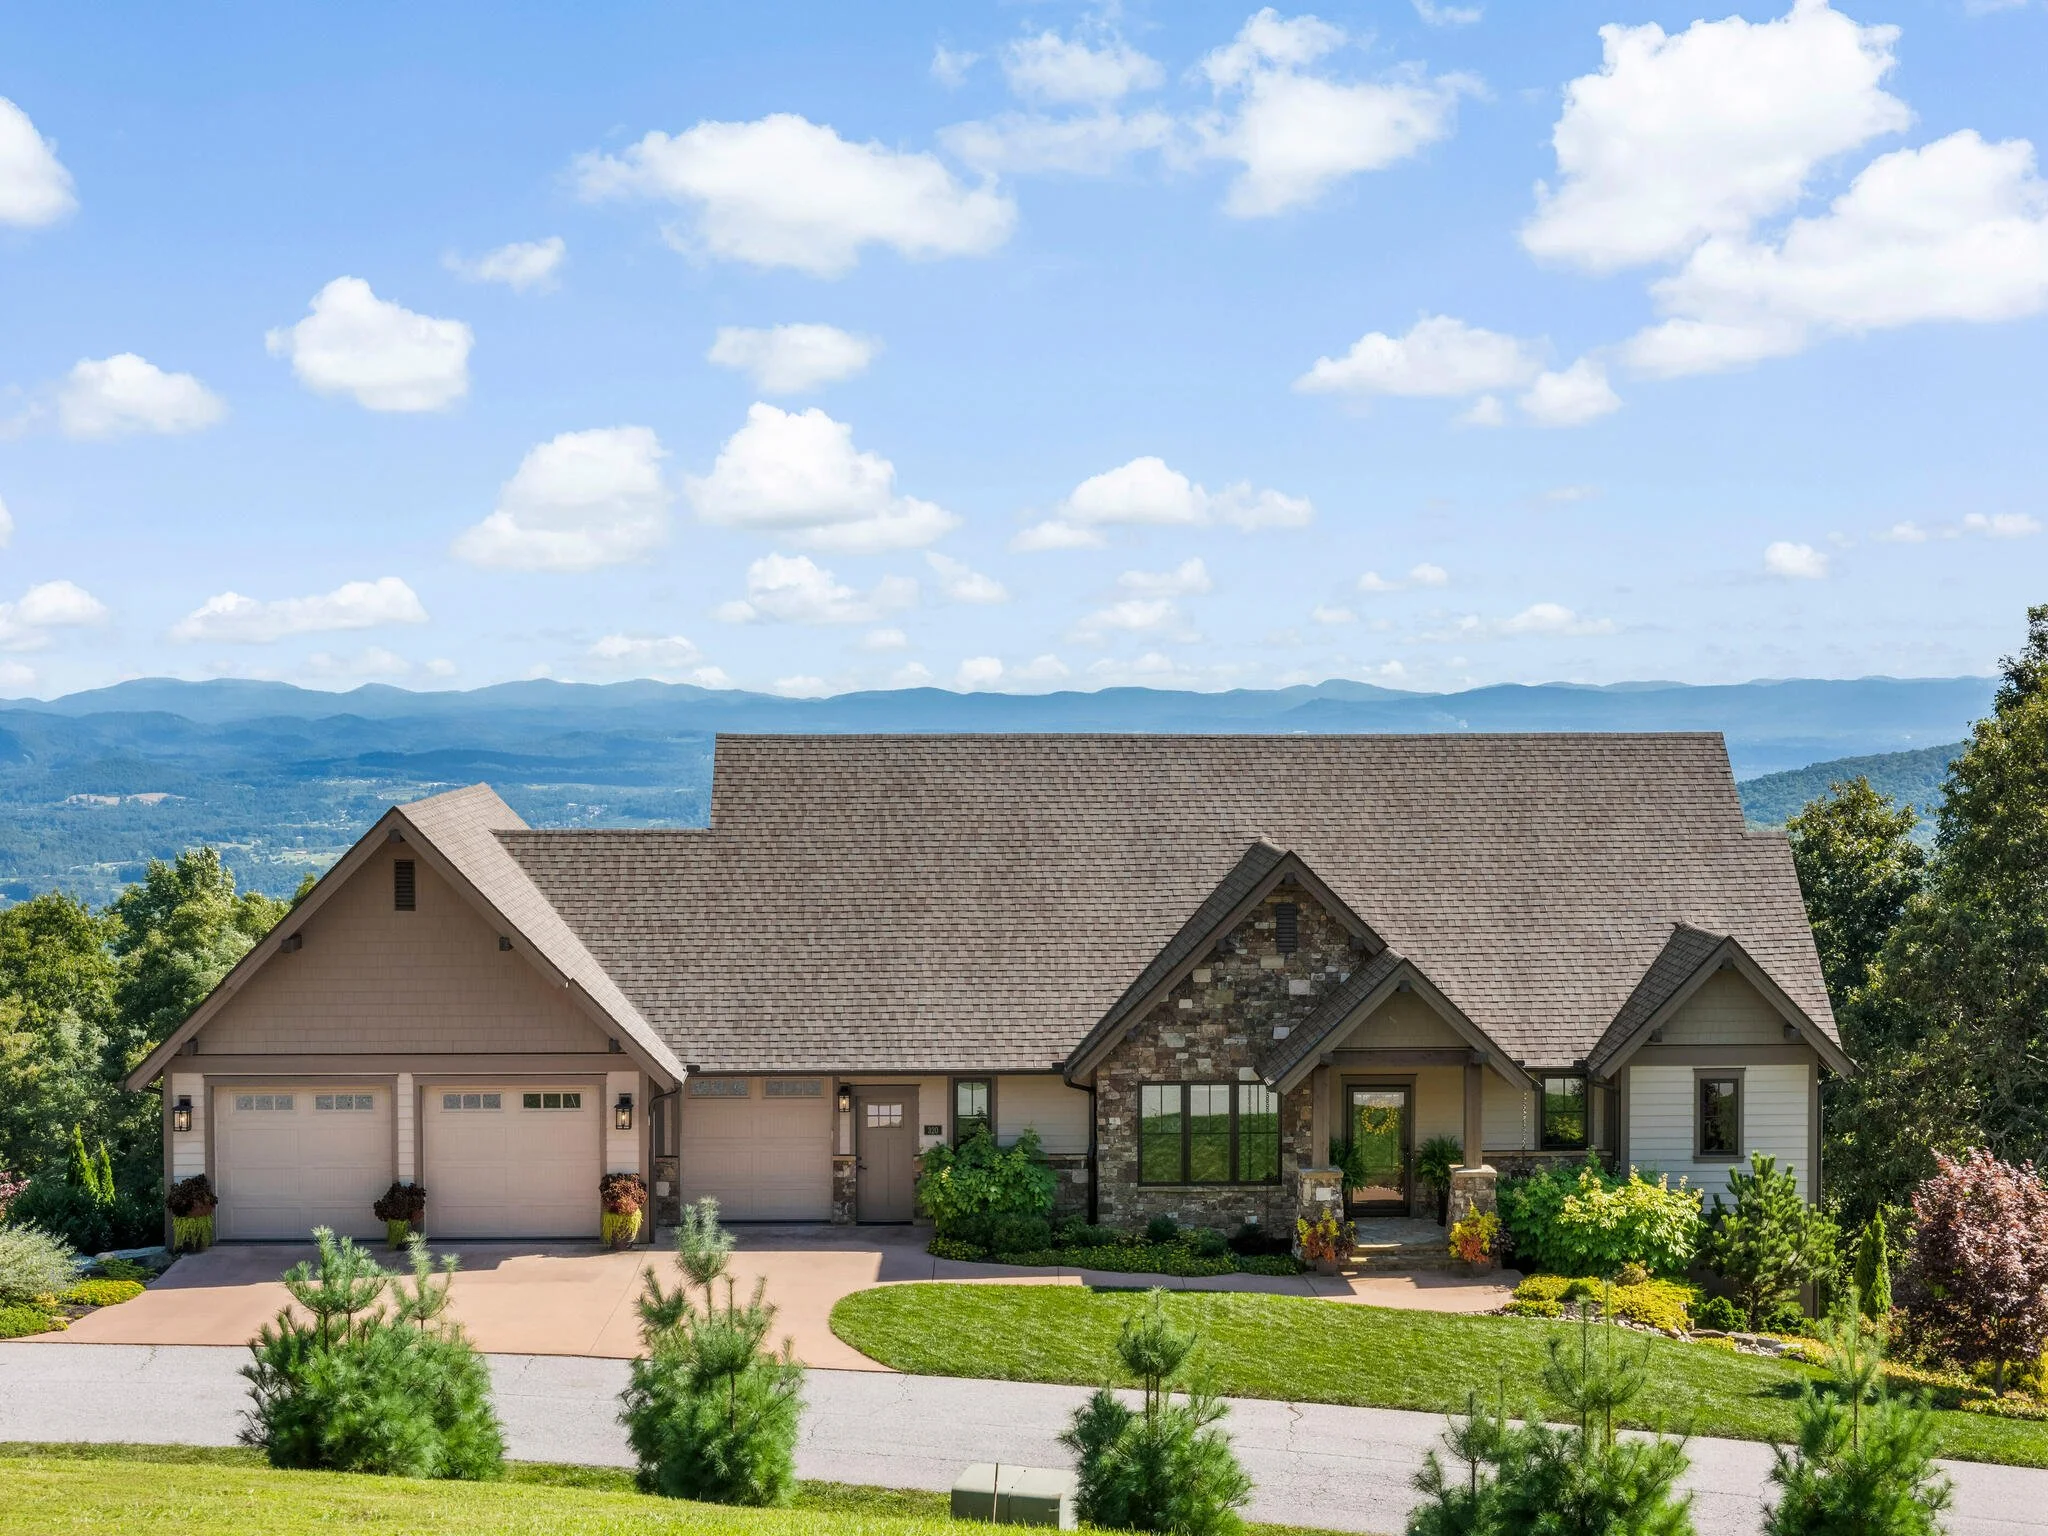

Watch Video Tour
Beautiful outdoor living spaces, endless long range views, and the ease of mountain living.
Located in Grand Highlands at Bearwallow Mountain, Hendersonville, NC
Offered at $1,595,000
Sweeping long range views, an outdoor sanctuary, and over 2 acres at 3,700ft elevation.
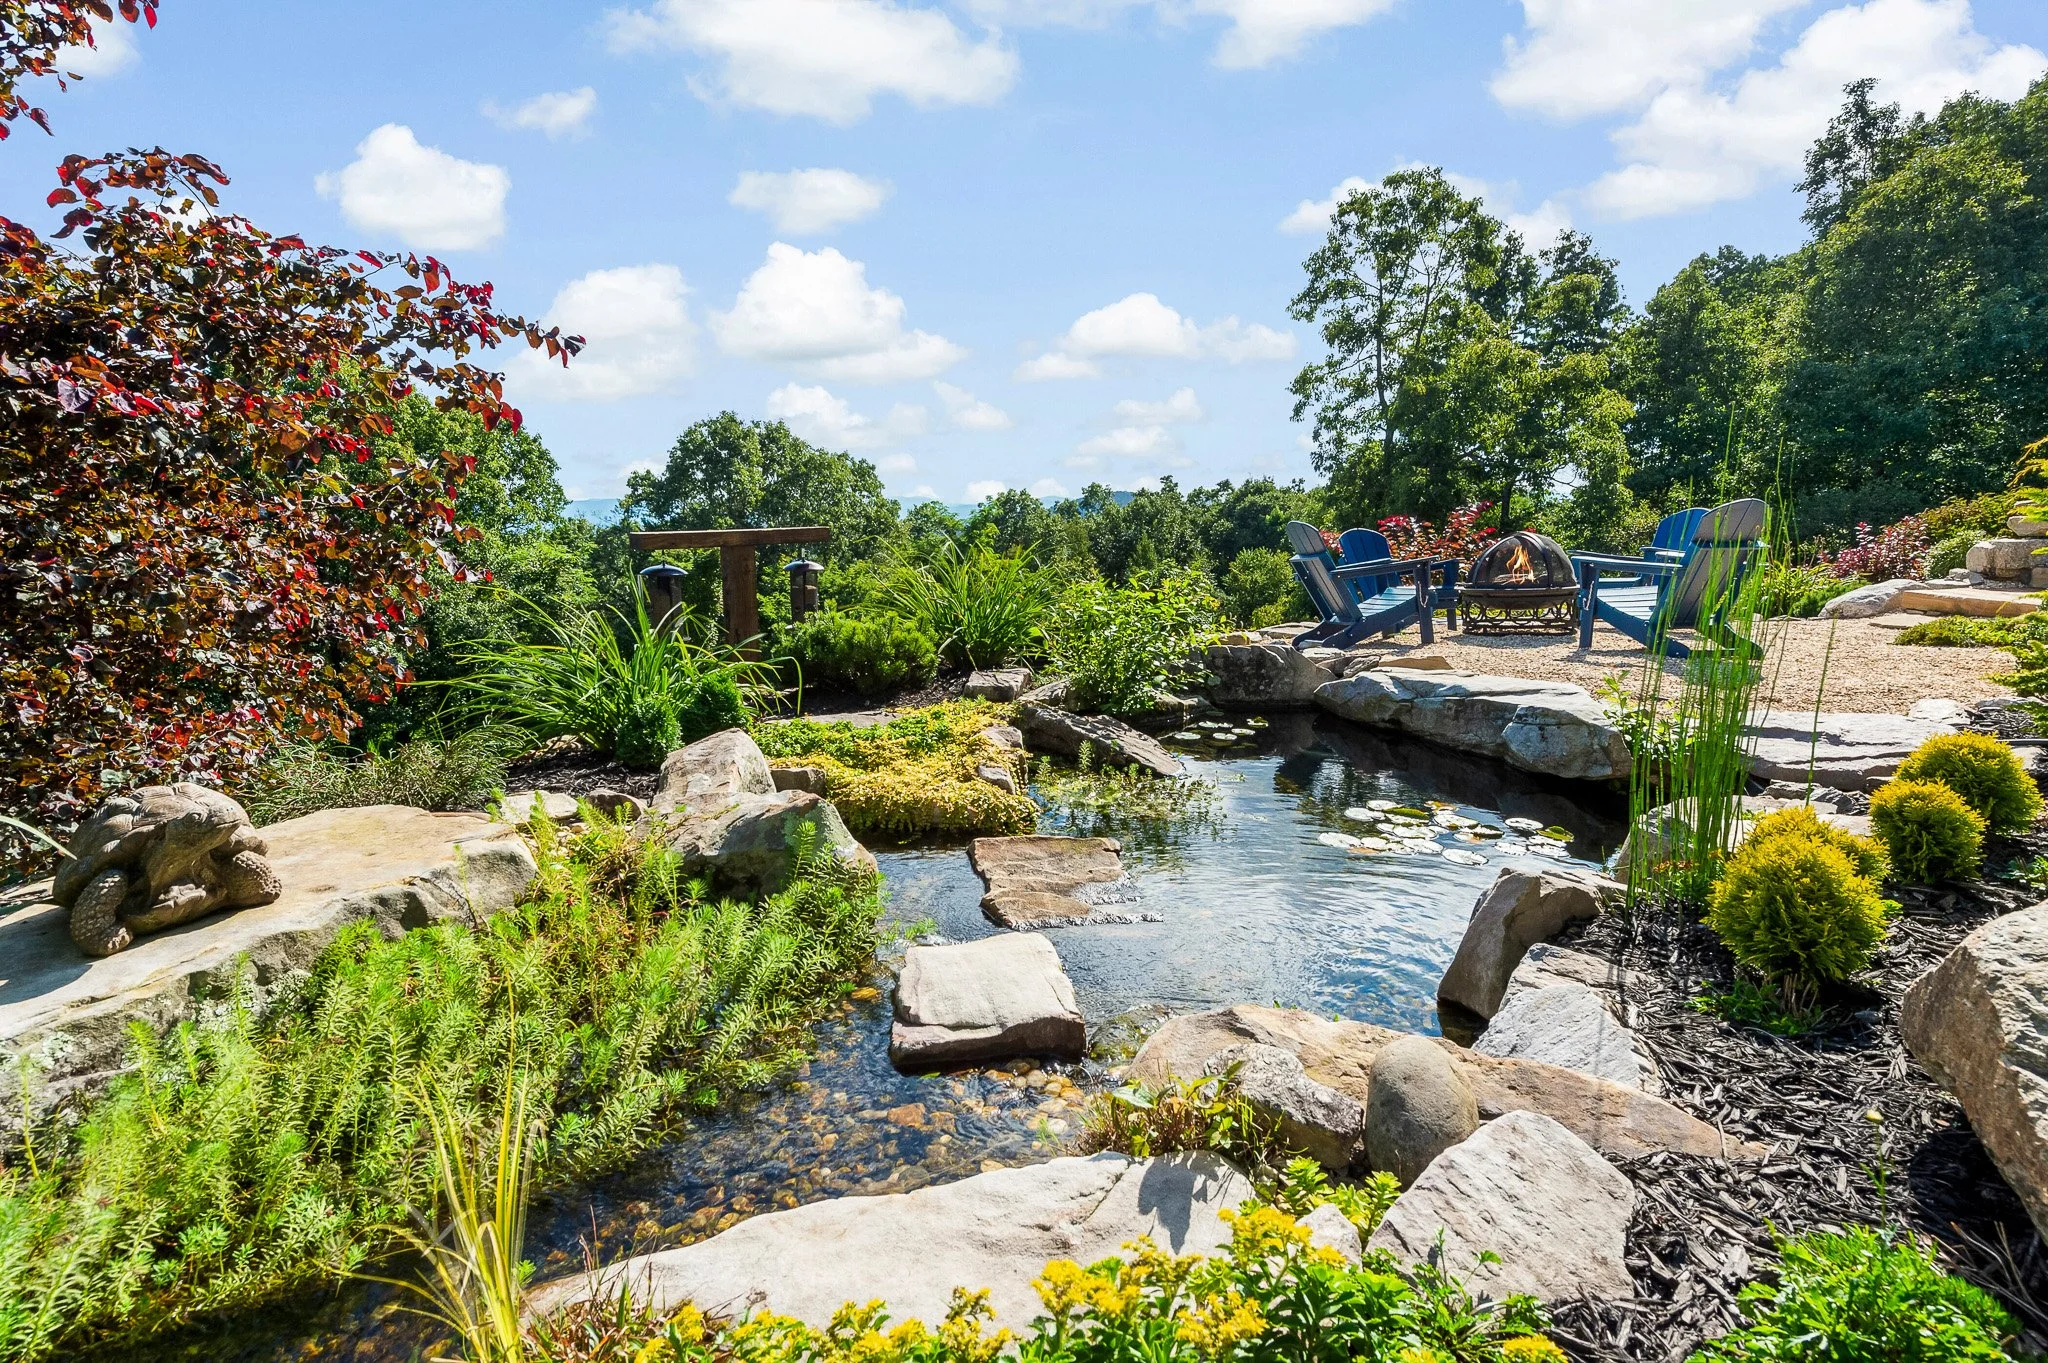
“ Expansive indoor/outdoor living with plenty of space to entertain, enjoy fresh air, with 180° views.”
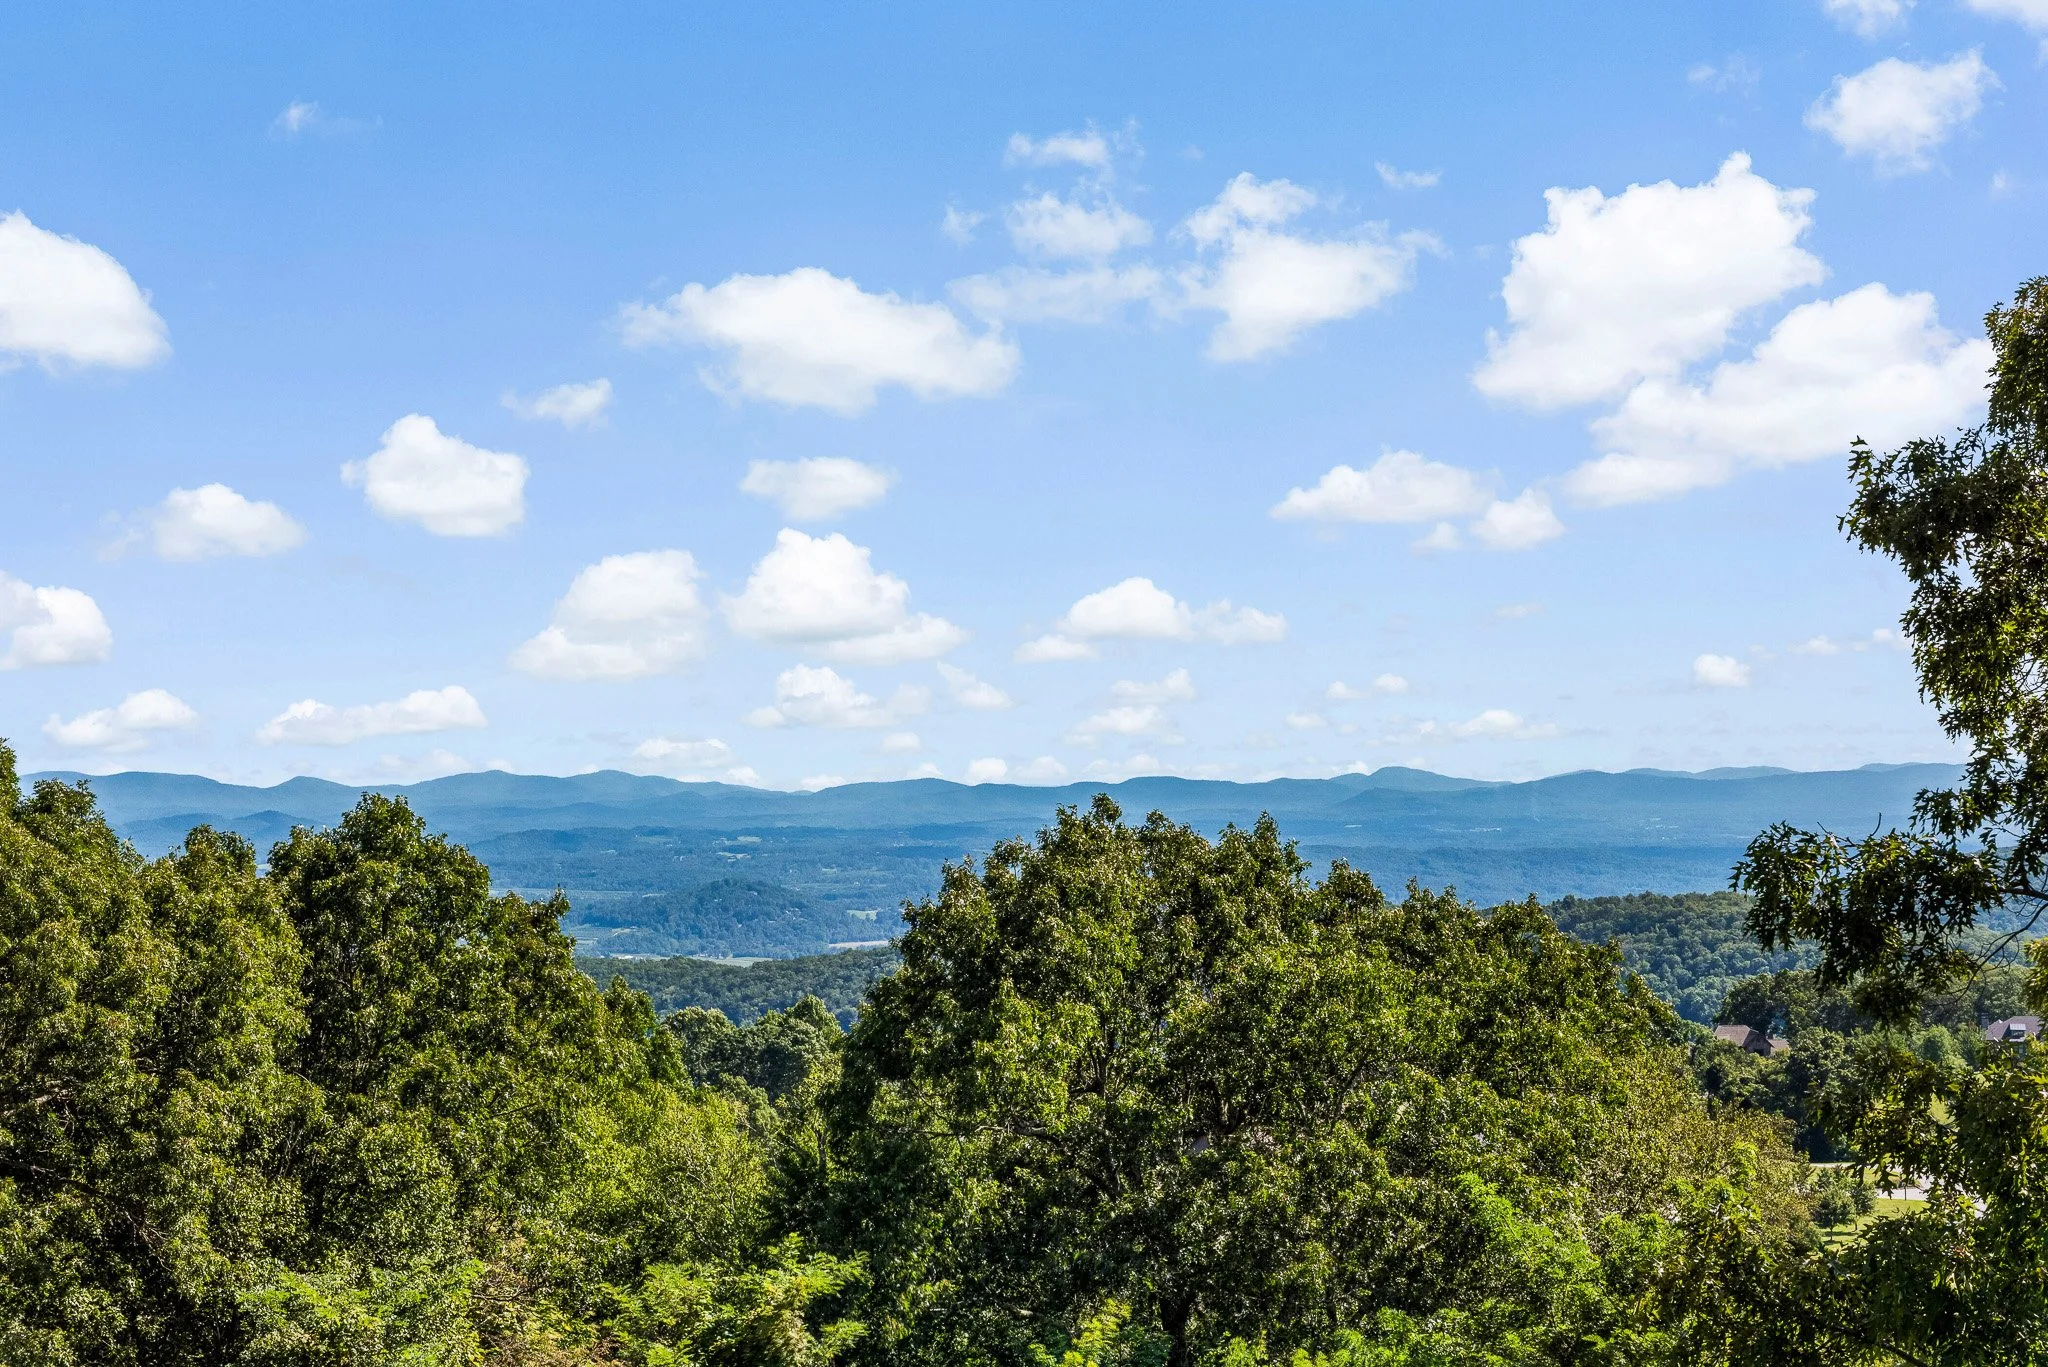
At 3,700 feet in Grand Highlands at Bearwallow Mountain, 320 Summerset Drive faces south toward Bearwallow Mountain and Turkey Knob, with beautiful, panoramic views. The home sits on two combined lots totaling 2.039 acres, and that additional land preserves the long range southern view.
Built in 2018, the residence offers 3,158 square feet with three ensuite bedrooms, a main level den, and three and a half baths. The open floor plan is spacious and easy to live in, designed for gathering, relaxing, and turning toward the view.
MAIN LEVEL
The great room rises to a cathedral ceiling, with windows spanning the full width of the room and a stone gas fireplace anchoring one wall. The kitchen includes custom cabinetry, a stone tile backsplash, KitchenAid appliances with a Samsung refrigerator, granite countertops, a kitchen island, and a farmhouse sink with a view of the mountains beyond. A walk-in pantry sits just off the kitchen. The dining area opens to the large main level deck through sliding glass doors, so a gathering can move freely between the two.
The primary suite is on the main level, with a large walk-in closet, its own laundry, and an ensuite bath with a double vanity and a stone tile shower. A private 224 square foot deck opens off the bedroom. Off the front hall entry, a den with a large window and built-in cabinetry is perfect as an office, reading room, or flex space.
Lower LEVEL
The lower level is a true walkout, with ten foot ceilings throughout. Two spacious ensuite bedrooms are found here, both sized comfortably for king beds, along with a family room that opens onto a covered 587 square foot deck and out to the gardens beyond. There is also a second laundry, a generous pantry, and 488 square feet of unfinished interior storage.
EXTERIOR, GARDENS, & Backyard
The two and a half car garage features two large windows, epoxy floors, built-in cabinets, plus a 30 amp electric vehicle charger, and a level driveway with zero entry from the garage into the home.
Outdoor living is the jewel of this home, with more than 1,300 square feet of deck space and a large stone patio surrounded by lush landscaping. The main level covered deck is 524 square feet with panoramic views and a built-in gas grill, where relaxing evenings invite you to enjoy golden hour.
Below, the covered lower deck opens onto the patio and gardens. Curved hardscaped steps descend through mature, well tended landscaping to a large stone patio, where an 1,100 gallon koi pond runs four waterfalls into a quiet natural sanctuary with a fire pit and two seating areas. A pergola covered in flowering vines shades the pond, and the sound of moving water is constant and soft. Thirty-three stone steps continue down to a lower patio with its own seating area at the bottom of the lot. There are so many beautiful spaces to enjoy here, all at 3,700 feet, with views that change through the seasons, in a community where the mountains call you home.
All of this sits just 30 minutes from Asheville and downtown Hendersonville, with community hiking trails, nearby public trails, and the beauty of nature just outside your door.
GRAND HIGHLANDS AT BEARWALLOW MOUNTAIN
Community life at Grand Highlands is as rich as the scenery. A beautifully appointed lodge-style clubhouse serves as the heart of the neighborhood, offering a fitness center, event and meeting spaces, a library, a community garden, and a lively social calendar filled with pub nights, trivia, concerts, and more. Outside, residents enjoy a dog park, tennis and pickleball courts, and peaceful hiking trails — plus direct access to two trailheads. Just 25–30 minutes to both Asheville and Hendersonville, close to all the culture, cuisine, and conveniences each city offers.


Features
-
3 bedrooms + Den | 3.5 baths | 3,158 sq ft
3700 ft elevation with long range views
Sits on two combined lots totaling 2.029 Acres preserving long range views to the south
Views of Bearwallow Mountain and Turkey Knob
1,335 sq ft of total deck space for outdoor living
All upper and lower Trex decking with aluminum railings, and Sun Mountain Doors
Two and a half car garage, 800 sq ft, with two large windows, epoxy floors, built in cabinets, and utility sink
Level driveway with zero entry into house from garage
30 Amp electric car charger
Whole house generator
Solar panels
Tankless water heater with propane furnace backup
Whole house humidifier
Hardwood flooring and tile throughout
-
Open floor plan with great room, dining room, and kitchen
Cathedral ceiling in the great room with large windows spanning the width of the main level living space
Floor to ceiling gas stone fireplace in great room
Built in surround sound in main level living space
524 sq ft covered deck off the great room, dining, and kitchen
Spacious Primary bedroom with ensuite bath and private access to 224 sq ft open deck.
Laundry in primary suite on main level (includes a smaller washer on pedestal)
Open kitchen with granite countertops, custom cabinetry, kitchen aid appliances (refrigerator is Samsung)
Long range view from window over farmhouse sink
Pantry off of kitchen on main level
Main level den/office with built in cabinetry
Built in gas grill with hood on upper deck
-
Two spacious ensuite bedrooms (both designed for king sized beds)
Family room with access to 587 SF lower level covered deck (leads to open stone patio with koi pond and back yard)
Spacious pantry on lower level
Second laundry on lower level
10 ft ceilings throughout lower level
Unfinished 488 sq ft of storage space inside lower level
Crawlspace with 8ft ceilings under the garage, 800 sq ft, encapsulated with PVC tarps for storage
Additional smaller crawlspace that could be utilized to store smaller items
-
Extensive, curved hardscaped steps from garage to lower level yard
Large stone patio with lush landscaping and two seating areas, including a fire pit
1100 gallon koi pond with 4 waterfalls and stream, including lovely aquatic plants
Pergola with flowering vines providing shade for patio and koi pond
33 stone steps lead down to additional stone patio at the bottom of the lot with seating area
No additional home will be built behind the home (the parcels are combined)
The back yard and gardens have been thoughtfully designed and lovingly maintained with a variety of plants, flowers, and trees.
-
12,000 sq ft Lodge-Style Clubhouse
Grand Hall and “Pub Room”
Fitness Center
Game Room
Pickleball/Tennis Court
Dog Park
Walking Trails & Nearby Hiking Trails
Community Garden
Vibrant Social Events Calendar
Social Clubs
Live Music Events
Gated Community
Low HOA fee
Underground Utility
Hendersonville City Water
AT&T Fiber Internet Availability
Satellite Internet Availability
